Quick answer: The rules for building a granny flat in Wellington changed significantly on 15 January 2026. Qualifying standalone granny flats up to 70m² no longer need building consent or resource consent under two new laws. However, Wellington’s natural hazard overlays — including active fault lines, flood zones, and liquefaction areas — can disqualify your site from the exemption. Here’s what Wellington homeowners need to know.
What’s in This Guide
- 2026 Rule Changes: What’s New
- Wellington-Specific Rules and Challenges
- Evaluating Costs and Benefits
- Strategic Planning and Design Considerations
- Why Choose Clearcut Building Solutions
- Frequently Asked Questions
2026 Rule Changes: Building Consent and Resource Consent Exemptions
Two new laws came into effect on 15 January 2026 that changed the landscape for granny flat construction across New Zealand, including Wellington. Understanding both is essential before starting your project.
Building Consent Exemption (70m²)
The Building and Construction (Small Stand-alone Dwelling Consent Exemption) Order 2025 removed the building consent requirement for qualifying granny flats. Previously, every granny flat required a full building consent application — a process that cost $3,000–$6,000 in council fees alone and took 8–16 weeks.
To qualify for the building consent exemption, your granny flat must meet all of the following conditions:
| Condition | Requirement |
|---|---|
| Type | New, standalone dwelling (not attached to main house) |
| Maximum floor area | 70m² (measured internally, including any attached garage) |
| Storeys | Single storey only |
| Setback from boundaries | At least 2 metres from any boundary or other residential building |
| Construction | Must be carried out or supervised by a Licensed Building Practitioner (LBP) |
| Council notification | Must notify council before starting and once completed |
| Design | Simple design that meets the Building Code |
| Natural hazards | Site must not be subject to natural hazards that cannot be adequately managed |
Important: The exemption only covers building consent. Your granny flat must still comply with the Building Code, your district plan rules, and any resource consent requirements (though the NES-DMRU below may also exempt you from resource consent).
NES-DMRU: Resource Consent Exemption
The second law — the National Environmental Standard for Detached Minor Residential Units (NES-DMRU) — addresses the resource consent side. Where the building consent exemption removes the building consent barrier, the NES-DMRU can remove the resource consent barrier for qualifying granny flats.
Together, these two laws mean a qualifying granny flat in Wellington may need neither building consent nor resource consent. However, both sets of conditions must be met, and Wellington’s hazard overlays make this harder to achieve than in many other cities.
Wellington-Specific Rules and Challenges
Wellington presents unique challenges for granny flat projects that don’t exist in most other New Zealand cities. The combination of seismic risk, steep terrain, and natural hazard overlays means many Wellington sites will still require some form of consent even under the new exemptions.
Natural Hazard Overlays
Wellington City Council screens building sites against multiple hazard and overlay layers. If your property falls within any of these zones, the building consent exemption may not apply because the site is “subject to a natural hazard” that cannot be adequately managed without formal assessment:
- Fault hazard overlays — Wellington sits across the Wellington Fault, Ohariu Fault, Terawhiti Fault, and Shepherds Gully Fault. Properties within fault hazard zones require specific engineering assessment.
- Flood hazard overlays — Low-lying areas and properties near streams or the harbour may be mapped as flood-prone.
- Liquefaction hazard overlays — Areas of reclaimed land and loose soils (common in Te Aro, Thorndon, Petone, and the harbour edge) have higher liquefaction risk.
- Coastal hazards — Properties near the coast may be affected by coastal erosion or inundation overlays.
Before committing to a granny flat project, check whether your property has any hazard overlays by requesting a Project Information Memorandum (PIM) from Wellington City Council. A PIM identifies all known constraints on your site and is the essential first step.
Steep Sites and Topography
Wellington’s hilly terrain means many properties have steep sections. Building on slopes adds complexity and cost:
- Retaining walls and foundation engineering can add $30,000–$60,000+ to the build
- Access for machinery and materials delivery may be restricted
- Geotechnical reports are often required for steep sites regardless of the consent exemption
- Earthworks may trigger separate resource consent requirements
Wind Zone Requirements
Wellington is classified as a Very High Wind Zone under NZS 3604 for most areas. This means granny flats built in Wellington require stronger framing, fixings, and cladding specifications compared to most other New Zealand locations. The wind zone classification is determined site-by-site during the design phase and affects material selection and structural engineering.
Site Coverage
Wellington’s District Plan sets maximum site coverage limits that vary by zone. In many inner suburban zones, the site coverage cap is 50% of the total lot area. This means the combined footprint of your main house, garage, and proposed granny flat cannot exceed half your section. On smaller inner-city sites, this can be the limiting factor even when all other exemption conditions are met.
The PIM Process
For any granny flat project in Wellington, we recommend starting with a Project Information Memorandum (PIM) from Wellington City Council. The PIM will:
- Identify all natural hazard overlays affecting your site
- Confirm your zoning and what rules apply
- Flag any heritage, character, or other special overlays
- Tell you whether your site can use the consent exemption
- Outline what consents (if any) are still required
A PIM is not mandatory but saves significant time and money by identifying showstoppers early. Wellington City Council typically processes PIMs within 20 working days.
Minor dwellings, Wellington wide
Want to know if your section qualifies?
Clearcut Building Solutions builds granny flats and minor dwellings across Wellington, the Hutt and Porirua, and handles the consent side. We will tell you what your site allows.
Get a quoteor call 0274 622 191
Evaluating Costs and Benefits
Building a granny flat in Wellington is both a practical housing solution and an investment opportunity. Understanding the full cost picture — including Wellington-specific factors — helps you make informed decisions.
Current Build Costs (2026)
| Cost Component | Typical Range |
|---|---|
| 1-bedroom granny flat (40–50m²) | $150,000–$220,000 |
| 2-bedroom granny flat (55–70m²) | $200,000–$300,000 |
| Site preparation (flat site) | $5,000–$15,000 |
| Site preparation (steep site) | $30,000–$80,000+ |
| Utilities connection | $10,000–$25,000 |
| Consent fees (if needed) | $3,000–$8,000 |
| Development contributions | $5,000–$20,000+ |
Development contributions: Even under the consent exemption, most councils — including Wellington — still charge development contributions when a new dwelling is created on a site. These fees fund infrastructure upgrades (roading, water, wastewater) and can range from $5,000 to $20,000 or more depending on your location. Check with Wellington City Council for the current schedule.
Return on Investment
A well-designed granny flat can significantly increase your property’s value and generate rental income. In Wellington’s competitive rental market, a fully self-contained 1-bedroom unit can command $400–$550 per week, while a 2-bedroom unit may achieve $500–$700 per week. Over time, the rental income can offset the initial construction costs and deliver a strong return on investment.
Long-term Benefits
Beyond rental income, a granny flat provides flexible living space for elderly parents, adult children, or a home office. In Wellington’s growing housing market, adding a second dwelling also future-proofs your property and increases its appeal to buyers who value multi-generational or dual-income living arrangements.
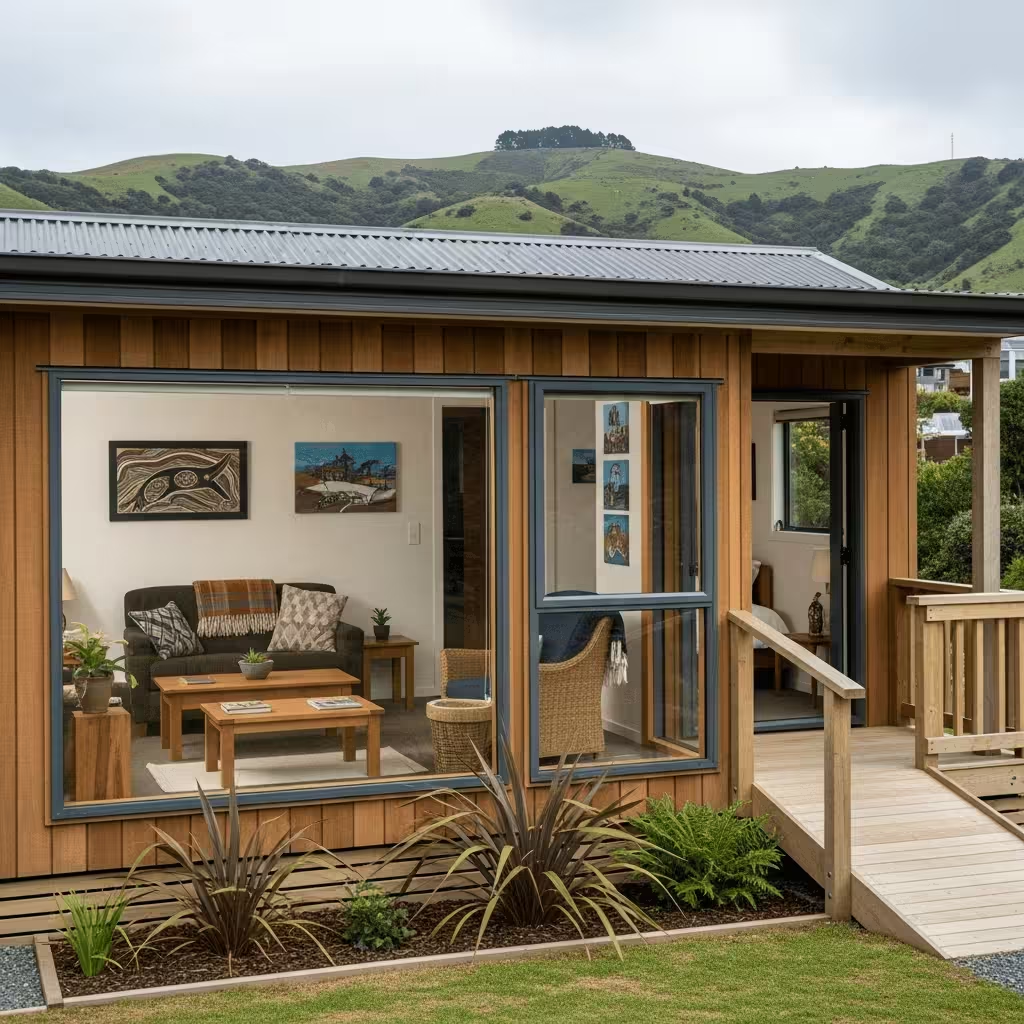
Strategic Planning and Design Considerations
A successful granny flat project in Wellington requires careful planning that accounts for the city’s unique building environment. Here are the key design considerations specific to Wellington.
Designing for the Exemption
If your goal is to build under the consent exemption, your design must stay within the qualifying conditions. The 70m² internal floor area includes any attached garage or internal storage, so plan your layout carefully. Open-plan kitchen/living designs maximise usable space within the area limit. Consider that the exemption requires a single-storey design — no loft bedrooms or mezzanines.
Designing for Wellington Conditions
- Wind resistance: Wellington’s Very High Wind Zone classification means heavier fixings, stronger bracing, and cladding systems rated for high wind exposure. This affects material selection and can add cost compared to builds in calmer regions.
- Seismic design: All dwellings in Wellington must be designed for the city’s high seismic zone. Foundation design, bracing, and structural connections all need to meet earthquake requirements.
- Thermal performance: Wellington’s climate demands good insulation and weathertightness. Double glazing, adequate wall and ceiling insulation, and a well-designed ventilation system are essential for a comfortable, healthy dwelling.
- Orientation: Maximising north-facing windows improves solar gain and natural light, reducing heating costs in Wellington’s cooler climate.
Sustainable and Energy-Efficient Design
Incorporating energy-efficient features not only reduces running costs but adds long-term value. Consider solar panels (where the roof orientation and shading allow), a heat pump for efficient heating, LED lighting throughout, and water-efficient fixtures. Wellington homeowners building new are increasingly choosing sustainable materials and designs that align with the city’s environmental values.
Why Choose Clearcut Building Solutions for Your Granny Flat Project
As experienced minor dwelling builders in Wellington, Clearcut Building Solutions has built granny flats across the region — from flat suburban sections to challenging hillside sites. We understand Wellington’s unique building environment, including the natural hazard overlays, wind zone requirements, and council processes that affect every project.
Local Expertise That Matters
Our team knows Wellington’s building landscape inside out. We can assess your site early, identify whether the consent exemption applies to your property, and guide you through the PIM process if needed. This upfront assessment saves you from unexpected costs and delays down the line.
What Sets Us Apart
- Licensed Building Practitioners — Required for the consent exemption pathway, and standard practice on all our builds
- Wellington-specific design experience — We design for Very High Wind Zones, high seismic zones, and challenging topography
- Transparent pricing — Fixed-price contracts with no hidden extras
- End-to-end project management — From initial site assessment through to completion and council notification
Frequently Asked Questions
What are the main rules about building a granny flat in Wellington?
Since January 2026, qualifying standalone granny flats up to 70m² are exempt from building consent and may also be exempt from resource consent under the NES-DMRU. However, your project must meet all exemption conditions, including being single-storey, at least 2 metres from boundaries, and built by a Licensed Building Practitioner. In Wellington, you also need to check for natural hazard overlays (fault lines, flood zones, liquefaction) that can disqualify your site from the exemption.
Do I need planning permission to build a granny flat in Wellington?
Not necessarily. Under the 2026 building consent exemption and NES-DMRU, qualifying granny flats may not need either building consent or resource consent. However, if your site has natural hazard overlays, exceeds the 70m² limit, or doesn’t meet other exemption conditions, you will need consent. We recommend starting with a Project Information Memorandum (PIM) from Wellington City Council to confirm what applies to your specific site.
What is the maximum size for a granny flat in Wellington?
The building consent exemption applies to granny flats up to 70m² (measured internally). For the district plan, most councils cap minor dwellings at 65–70m² depending on the zone. If you want to build larger than 70m², you will need a standard building consent and potentially a resource consent.
How much does it cost to build a granny flat in Wellington?
A 1-bedroom granny flat (40–50m²) typically costs $150,000–$220,000 in Wellington, while a 2-bedroom unit (55–70m²) ranges from $200,000–$300,000. Wellington’s steep sites can add $30,000–$80,000+ for site preparation. You should also budget $5,000–$20,000 for development contributions, which councils charge even under the consent exemption.
How long does it take to build a granny flat in Wellington?
A typical granny flat build takes 12–20 weeks once construction begins. Under the consent exemption pathway, you can start sooner because you skip the 8–16 week building consent processing period. If consent is required, allow 4–6 months for the consent process before construction can begin.
Can I rent out my granny flat in Wellington?
Yes. A self-contained granny flat can be rented out, and Wellington’s rental market makes this an attractive option. In the current market, a 1-bedroom unit can achieve $400–$550 per week. Check whether your property’s district plan zoning allows for a second dwelling, and update your insurance to cover tenants.
What natural hazards could affect my granny flat project in Wellington?
Wellington has multiple natural hazard overlays including active fault lines (Wellington, Ohariu, Terawhiti, and Shepherds Gully faults), flood zones, liquefaction-prone areas, and coastal hazards. If your site falls within any of these zones, you may not be able to use the building consent exemption and will need a standard consent pathway with engineering assessment.
Where can I find reliable granny flat builders in Wellington?
Look for builders with specific experience in Wellington’s building environment, including Licensed Building Practitioner status (required for the consent exemption), familiarity with Wellington City Council processes, and experience building in high wind and seismic zones. Clearcut Building Solutions specialises in minor dwellings across Wellington.