
Commercial Fitout Mount Victoria


What the job involves
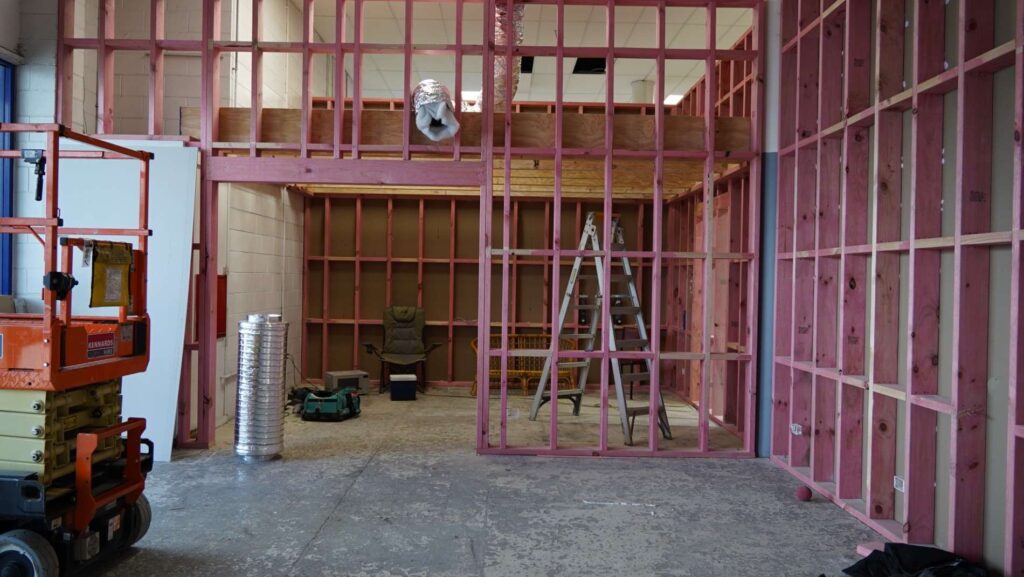
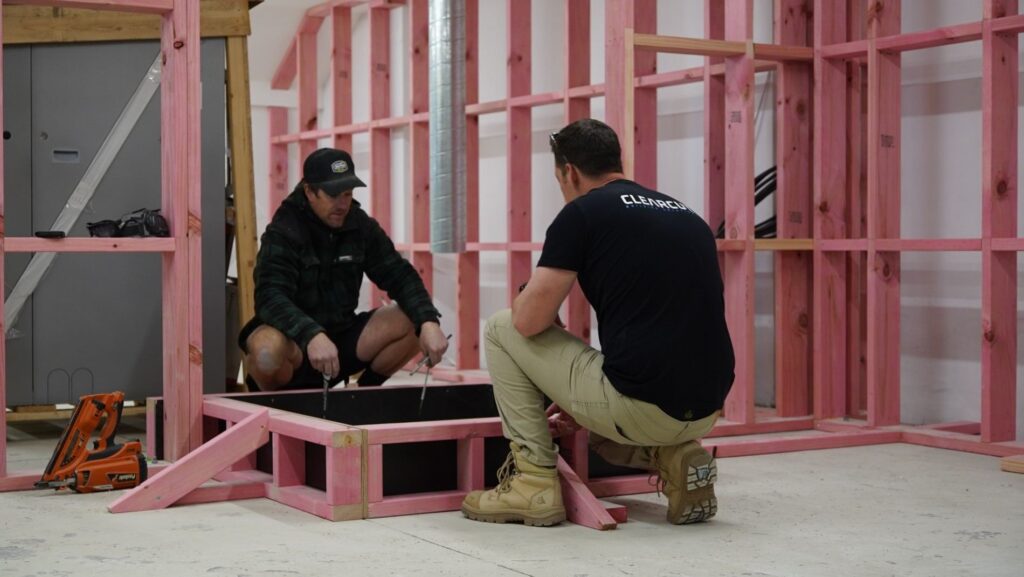
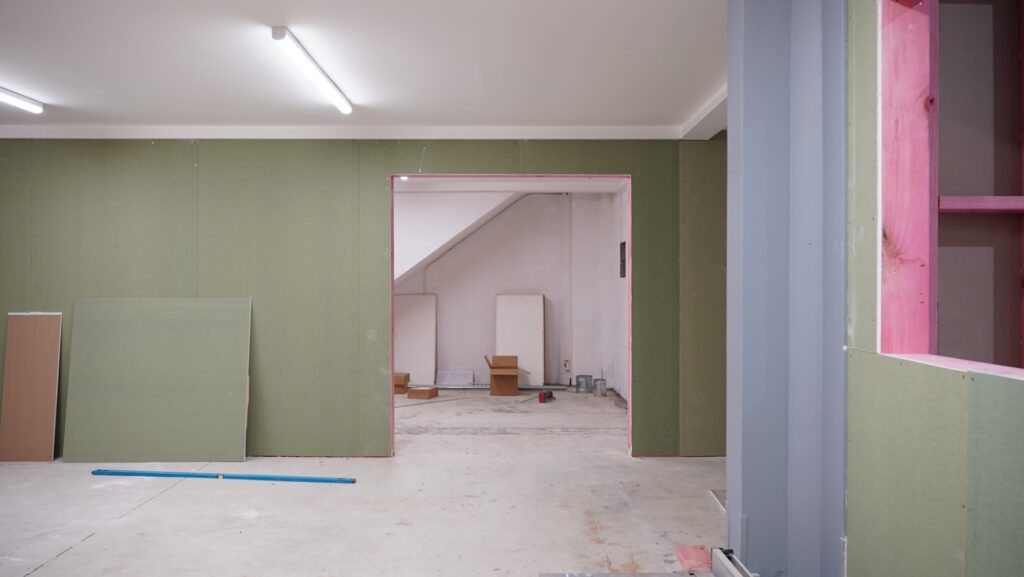
The building started life as a workshop, so turning it into a working medical equipment facility means changing most of the internal layout. New partition walls divide the floor, the existing mezzanine is altered to suit the new use, and separate wet and dry rooms are built around how the client’s equipment has to be handled. The front of the building becomes a reception area and meeting room, with accessible bathrooms and a kitchenette.
The mezzanine is altered rather than replaced, so the existing structure sets the layout below.
The wet and dry rooms follow how the equipment is handled, not a standard floor plan.
Reception and meeting space now sit where the workshop floor was.
Working to a tight programme
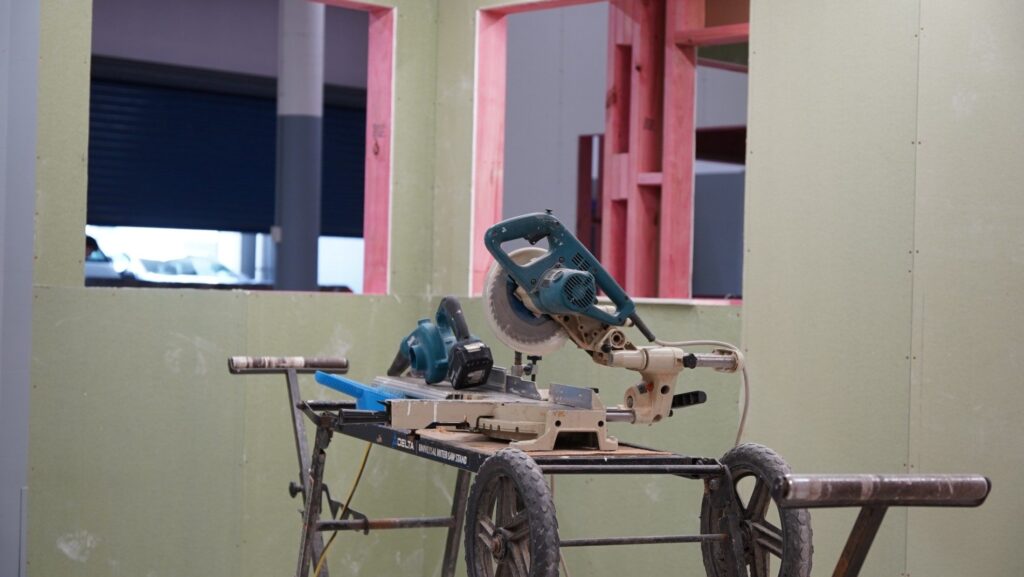
The timeframe is tight and the scope has moved as the job has gone on, which is normal on a conversion where the existing building sets some of the constraints. Clearcut is managing the construction and coordinating the specialist trades alongside the architectural requirements.
On a conversion, what you find in the existing building changes what the drawings can do.
Specialist trades have to be sequenced around each other, not queued one behind the next.
Scope changes are priced and programmed as they come up, not left to the end.
5-Step Process
Project Details
- Location
- Mount Victoria, Wellington
- Project
- Commercial fitout and alterations
- Scope
- An existing workshop converted into a purpose-built medical equipment facility
- Works
- Partition walls, mezzanine alterations, wet and dry rooms, accessible bathrooms, reception, meeting room, kitchenette
- Status
- In progress
- Service
- Commercial office fitout
Our Reviews
EXCELLENTTrustindex verifies that the original source of the review is Google. The team at Clearcut Building Solutions are great! Everything was done to a high standard and delivered exactly according to plan. They communicate well, so nothing came as a surprise. I have no hesitation in recommending them and I will use them on any future projects I have. Thanks guys, great work.Posted on GoogleTrustindex verifies that the original source of the review is Google. We highly recommend Ben and the team at Clearcut Building Solutions to anyone looking for reliable, professional builders who deliver exceptional results. Ben made the entire process of repairing the storm damage to the exterior of our property stress-free. His communication was excellent from start to finish, the team always turned up when they said they would, and the work was completed promptly without compromising on quality. We are absolutely thrilled with the finished result and wouldn't hesitate to use Clearcut Building Solutions again or recommend them to others.Posted on GoogleTrustindex verifies that the original source of the review is Google. From the first phone conversation Ben and the team were a pleasure to deal with. Professional and great workmanship, left the site clean and tidy each day.Posted on GoogleTrustindex verifies that the original source of the review is Google. Ben and the team at Clearcut Building Solutions recently completed an Insurance Job at my property and did a fantastic job. I had just put a new laundry in before it was flooded and was concerned it may not look brand new again, but Ben and his team put my mind at ease and made sure the laundry looked exactly the same as when it first got installed. The team were extremely professional and considerate, working around my work schedule to complete the job and I really appreciated the strong communication and updates on progress and next steps, every step of the way. The quality of work was out-standing and Ben went out of his way to make sure I was happy with the work. They took great care working in a very small space. Highly recommend!Posted on GoogleTrustindex verifies that the original source of the review is Google. I can highly recommend Ben and his team. They did a thorough demolition of large parts of my early 1900s Thorndon villa, and complete rebuild and refurbishment. Their communication about what was happening when was impeccable, they were clear about costs and stuck to them. Their subtrades were fantastic and just as clear on communication and costs, and ben did an incredible job of co-ordinating them to meet the timeframes he'd given me. The whole team's craftmanship and attention to detail was incredible. If you want a really good builder who communicates all the way through a project and does great work, Ben and his team are just who you are looking for.Posted on GoogleTrustindex verifies that the original source of the review is Google. Ben was excellent to work with. He was easy to communicate with, provided regular updates and the work was completed as per the schedule and to a high quality.Posted on GoogleTrustindex verifies that the original source of the review is Google. Clearcut Building Solutions did an extension on our house. They were professional and their workmanship was second to none. Clearcut Building Solutions also built a very impressive retaining wall at the back of our block. Ben was very professional in working with us and his advice was valued. I would not hesitate to work with Ben and his company again as we really valued their work.Posted on GoogleTrustindex verifies that the original source of the review is Google. Very pleased with our renovations (Sept-December 2024). Very professional service throughout, the project was very well managed and the finish was excellent. Excellent communication throughout the project, delivered efficiently and on time with complete adherence to the original quote. Highly recommended.Posted on GoogleTrustindex verifies that the original source of the review is Google. Have worked with Ben and the Guys at Clearcut Building for 4+ years, always do great work and complete jobs fast. Highly Recommend A+Posted on GoogleTrustindex verifies that the original source of the review is Google. Great job building two new rooms for us. The sub contractors used were excellent very helpful and friendly. We are very happy with the end result we did need to make some changes and work in with what WCC required but that’s normal with any project. We have no issues recommending Ben and his team
Contact Us
We take on commercial fitouts across Wellington: offices, retail, hospitality, and conversions like this one. Tell us what your space needs to do and we will come and look at it with you.